Slab foundations for additions, garages and outbuildings
A room addition, a detached garage, a workshop, a mother-in-law suite or a pool cabana starts with a permitted, inspected monolithic slab — the one part of the project you can't fix later.
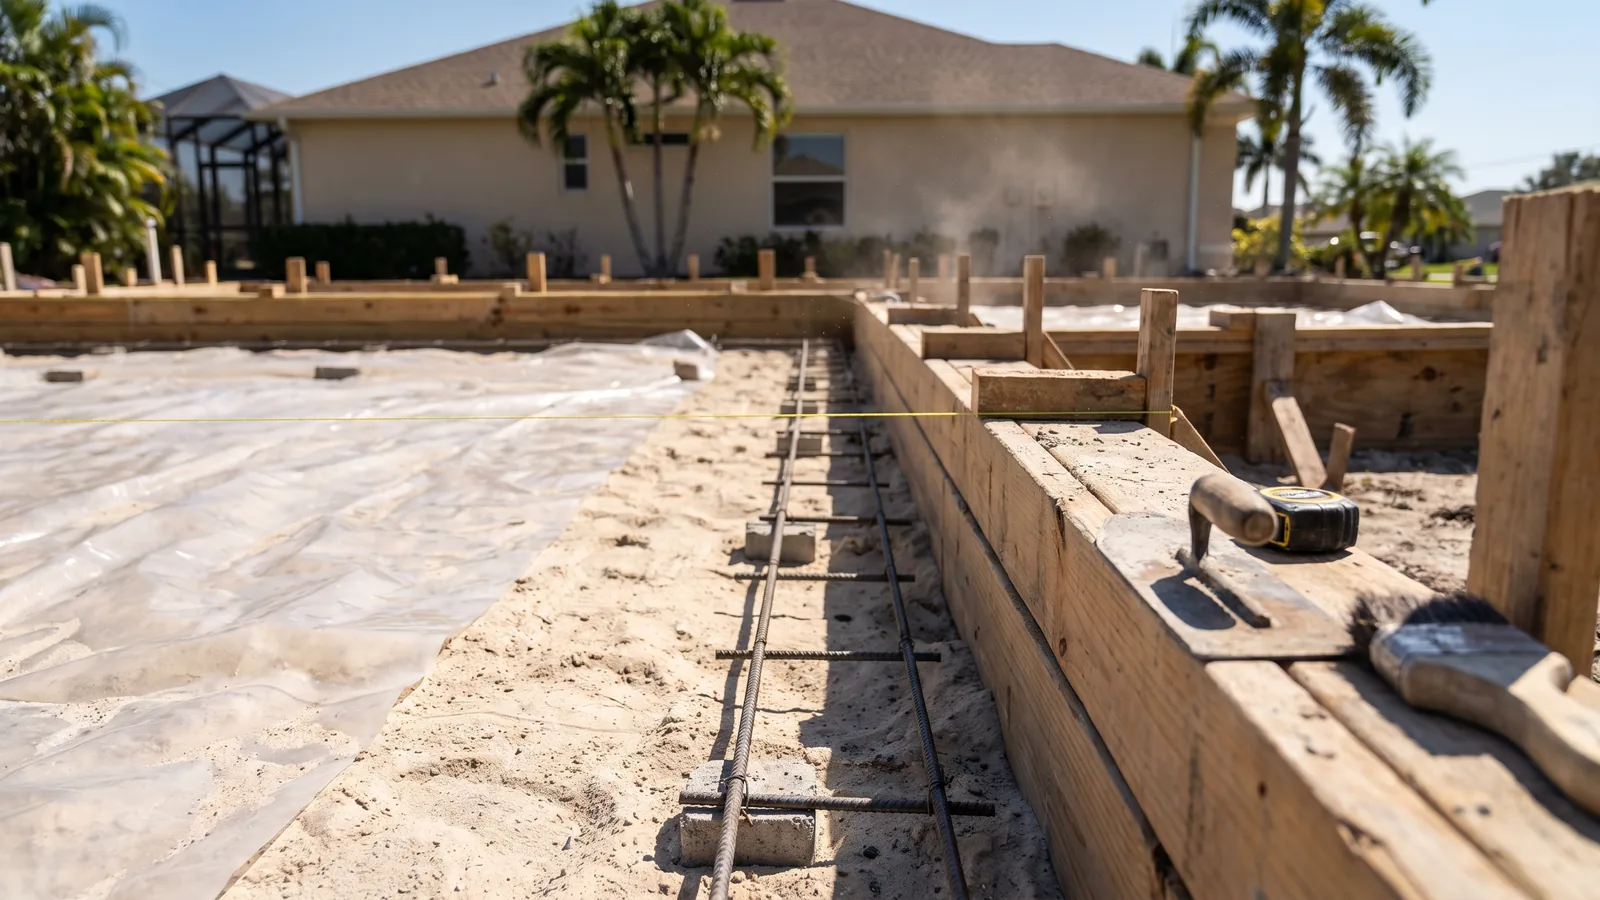
Florida builds on monolithic slabs: a thickened-edge footing and a four-inch slab poured as one piece over compacted fill, a termite-treated pad and a vapor barrier, with the steel the engineer calls for. It's the right foundation for Port St. Lucie's sand as long as the fill is compacted properly and the footing depth clears the wet-season water table, and it's what we pour for additions, garages, detached workshops and the accessory dwelling units the city has started permitting on larger lots.
This is permitted structural work, so the sequence matters: engineer's foundation plan, City of Port St. Lucie (or county or Martin County) building permit, survey and setbacks, fill and compaction with a density test if required, termite pre-treatment, form and steel inspection, pour, and a final. We coordinate with your builder or, on a stand-alone garage or workshop, we can be the permit holder for the slab. On additions we also handle the doweling into the existing slab so the new floor doesn't step.
What's included
Monolithic slabs
Thickened-edge footings and slab poured as one, 3,000-psi concrete, #5 rebar in the footing, mesh or fiber in the slab.
Engineering & permits
Engineer's foundation plan, building permit, inspections at forms/steel and final.
Site prep
Fill placed and compacted in lifts, density-tested where the city requires, graded to drain.
Termite & vapor barrier
Pre-treatment by a licensed pest company; 6- or 10-mil vapor barrier under the slab.
Tie-in to existing
Doweled joints into the existing slab for additions; matching finish floor height.
Stem walls
Stem-wall foundations where flood zone or grade requires the floor to be raised.
Foundation and addition slab cost in Port St. Lucie, FL
| Job | Typical price | Notes |
|---|---|---|
| Addition slab (400 sq ft), monolithic | $8,000 – $13,000 | Fill, footings, steel, pour |
| Detached 2-car garage slab (576 sq ft) | $10,000 – $16,000 | |
| Workshop / ADU slab (800 sq ft) | $13,000 – $22,000 | |
| Engineering & permit handling | $1,200 – $2,800 | Plus city fees |
| Fill and compaction (per load) | $350 – $600 | As required by grade |
| Stem-wall upgrade | $35 – $60 / linear ft | Flood zone or raised floor |
Foundation pricing depends on the engineer's design, fill and the water table. Every quote is itemized against the plan and includes permit handling.
Recent work
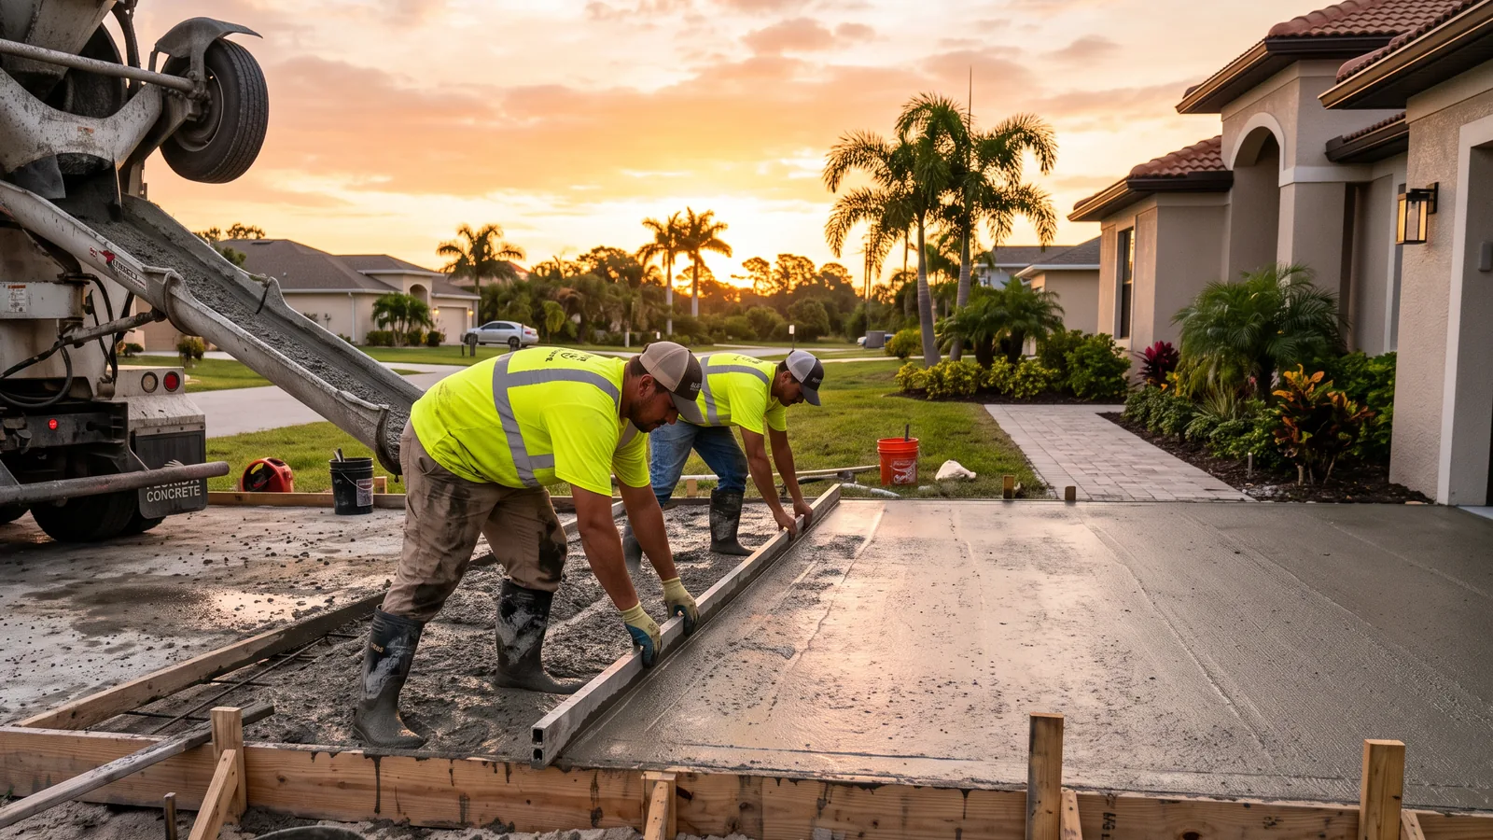
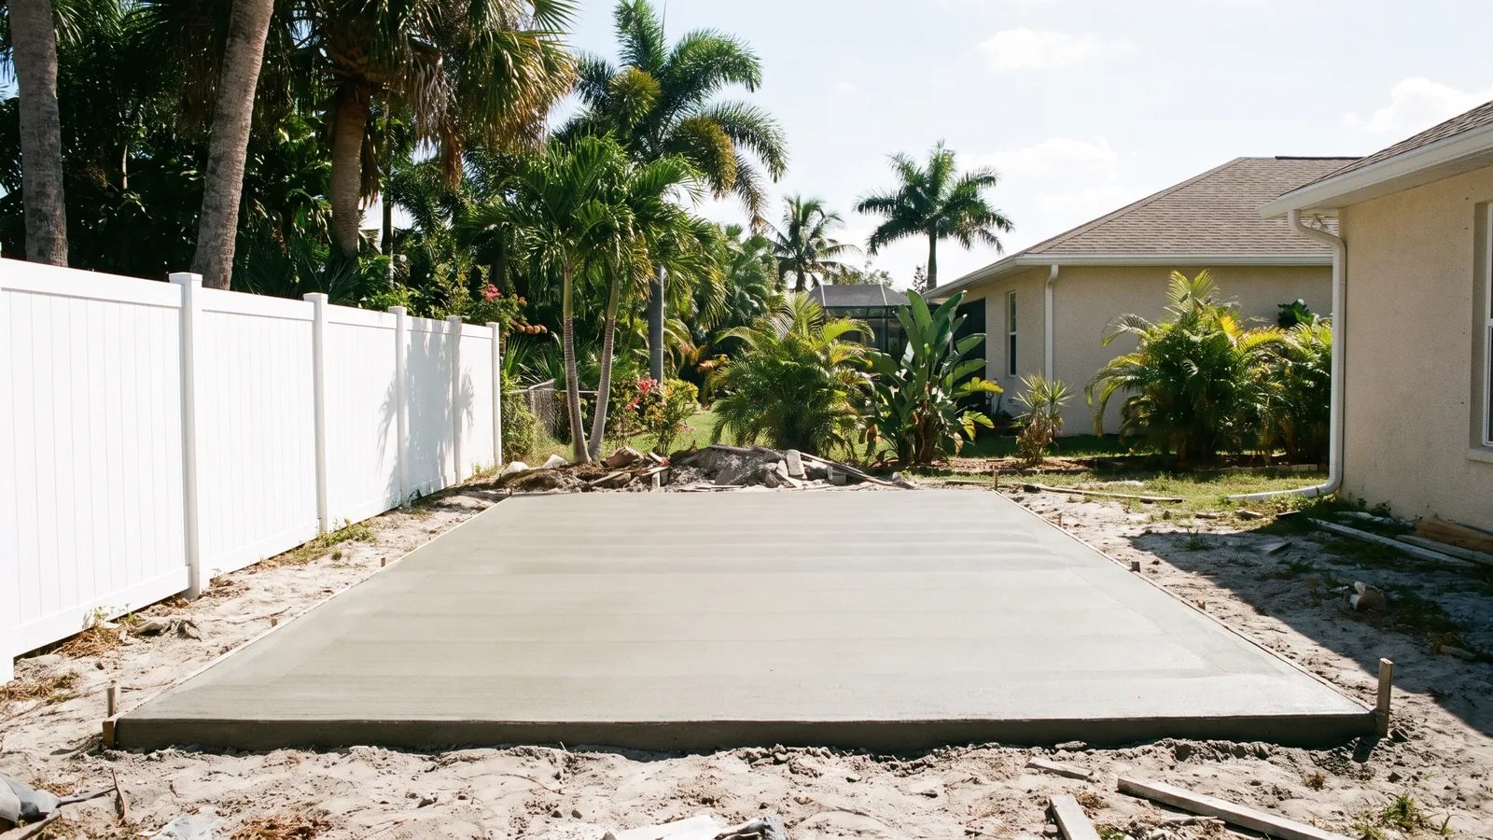
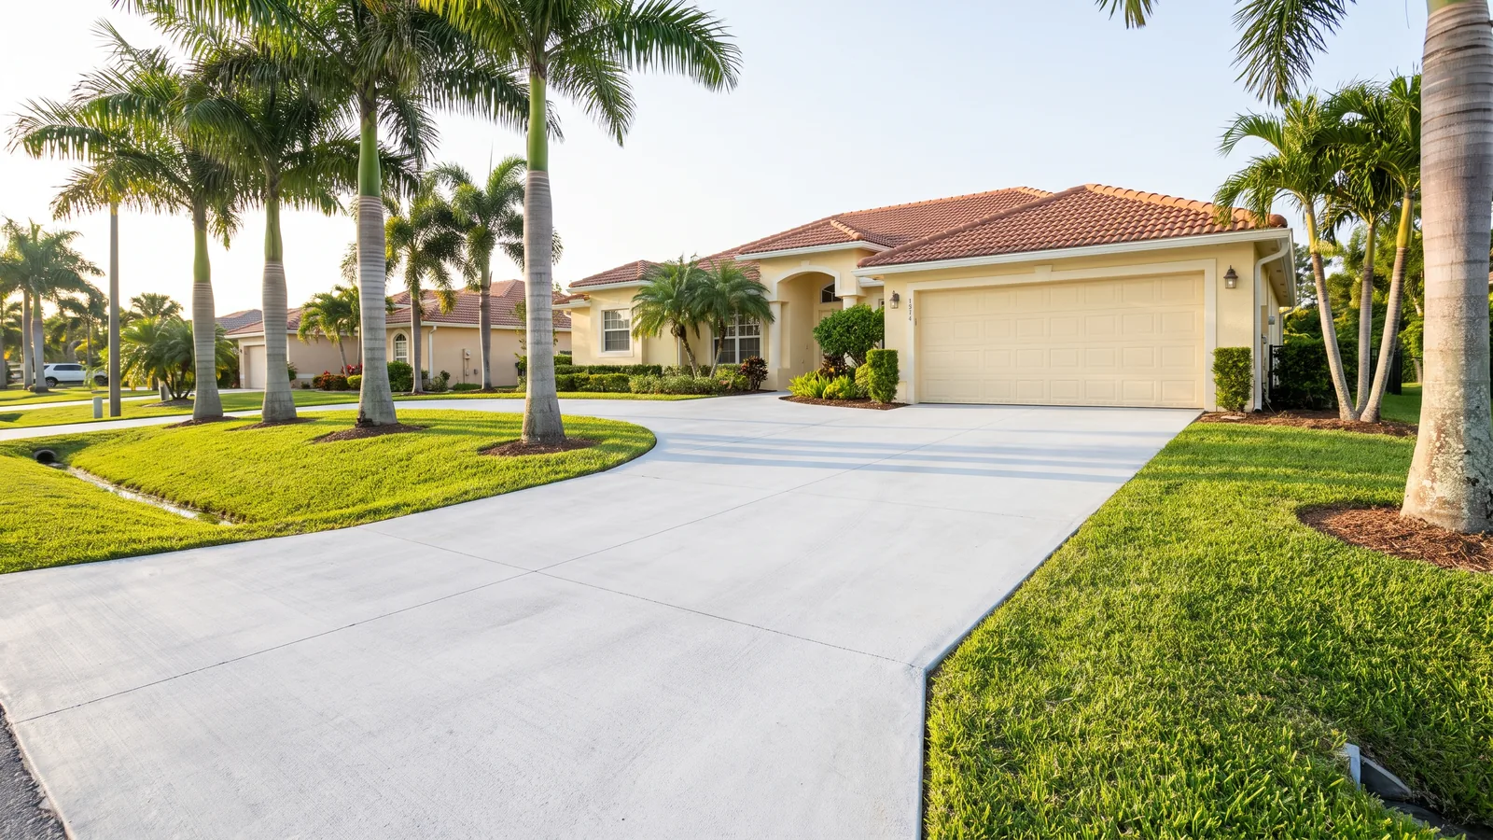
Questions we get about foundations & additions
Do I need a permit for an addition slab?
Yes — any foundation is structural work requiring a building permit, an engineered plan and inspections in Port St. Lucie, St. Lucie County and Martin County. No exceptions, and no contractor should offer one.
How thick is a slab foundation in Florida?
Four inches for the floor with a thickened edge — typically 12 inches wide by 16 to 20 inches deep — around the perimeter and under bearing walls. The engineer sets it for your soil and building.
Can you pour a slab for a shed or workshop without a permit?
Small sheds under the city's threshold don't need a foundation permit — see our slabs and pads page. Anything with a permitted structure on it, or over the size limit, does.
What about the water table?
It's the main site issue here. In summer it can be a foot down on lots near the canals. We set footing depth to the engineer's spec, dewater if we must, and never pour into standing water.
Can you match the new floor to the existing house?
Yes — we set the new slab to the existing finish-floor elevation and dowel into the old slab so there's no step at the doorway.